Free Design and Consultation Available Now
- Home
- Clearfield, UT
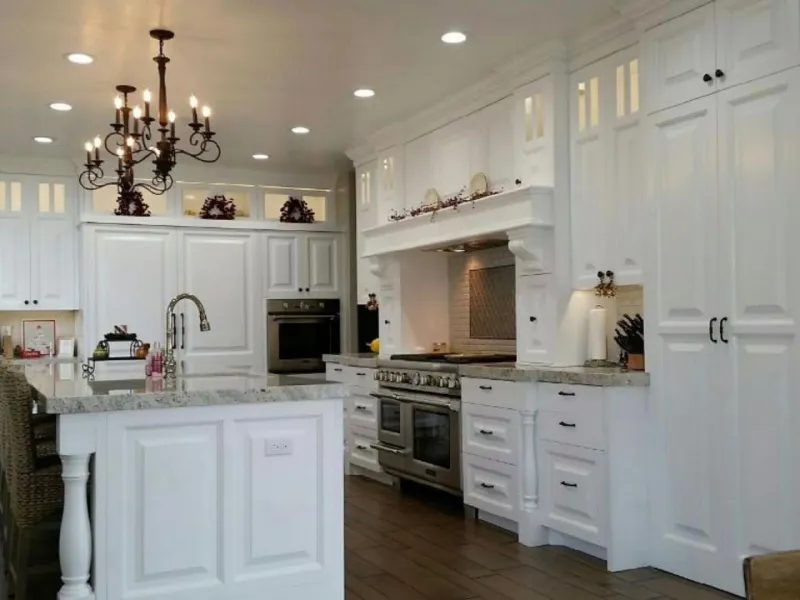
Custom cabinet design begins with understanding how you live and work. Families with young children need lower drawers for snacks and dishes, while empty nesters prioritize wine storage and display shelving. Home offices require built-in desk systems with cable management and adjustable shelving. Commercial clients, from dental practices to retail boutiques, need cabinetry that meets ADA accessibility standards while reflecting their brand identity. Every project starts with a conversation about your daily routines, aesthetic preferences, and budget parameters. From there, design options are presented with 3D renderings, material samples, and finish choices that range from classic stains to bold painted colors.
Kitchens remain the most requested cabinet project in Clearfield. Open shelving for display, soft-close drawers for pots and pans, pull-out spice racks, and custom corner solutions maximize every inch of space. Island cabinetry often includes seating overhangs, built-in appliance garages, and hidden trash compartments. Pantry cabinets can be designed as walk-in rooms or pull-out towers, depending on available square footage. For older homes with non-standard dimensions, custom manufacturing ensures a perfect fit without awkward gaps or filler strips. Stain and color matching services allow new cabinetry to blend seamlessly with existing woodwork, trim, or flooring.
Bathroom cabinetry extends far beyond the standard vanity. Linen closets with adjustable shelving, medicine cabinets with integrated lighting, and custom vanities that accommodate double sinks or vessel bowls create spa-like retreats. Many Clearfield homeowners request rustic and farmhouse-style cabinets with reclaimed wood finishes, wrought iron hardware, and shiplap accents. These designs pair beautifully with the region’s preference for warm, inviting interiors that feel both timeless and on-trend. Master bathrooms benefit from dedicated makeup vanities, built-in hampers, and pull-out step stools for younger family members.
Mudroom cabinets have become essential in northern Utah, where seasonal weather swings demand flexible storage. Custom benches with lift-top compartments, individual cubbies for backpacks and sports gear, and wall-mounted coat hooks keep entryways tidy year-round. Built-in charging stations for phones and tablets ensure everyone stays connected, while drop zones for keys and mail prevent clutter from migrating into living spaces. Mudrooms also serve as transition zones during spring and fall, when gardening tools, pet supplies, and outdoor toys need quick access but hidden storage.
Closet systems transform bedrooms, laundry rooms, and guest spaces. Walk-in closets benefit from double-hang rods, shoe racks, jewelry drawers, and pull-out accessory trays. Reach-in closets maximize vertical space with adjustable shelving and custom dividers for folded items. Laundry room cabinets can include drying racks, folding counters, and detergent storage that keeps supplies out of reach of small children. For families with hobbies or collections, custom cabinetry creates dedicated spaces for crafts, sports equipment, or seasonal decorations.
Commercial cabinetry projects require durability, code compliance, and brand alignment. Office furniture and desk builds support productivity with cable management, filing systems, and ergonomic design. Retail environments need display cabinetry that highlights products while maximizing floor space. Medical and dental offices require sanitary, easy-to-clean surfaces with locked storage for supplies and records. Restaurants and cafes benefit from custom server stations, hostess stands, and back-of-house storage that streamlines operations. Every commercial project is managed with attention to deadlines, site conditions, and coordination with other trades.
The installation process is where design becomes reality. Experienced installers ensure cabinets are level, plumb, and securely anchored to wall studs. Hardware is aligned perfectly, doors and drawers operate smoothly, and trim details are finished to match surrounding architecture. Installation timelines vary based on project scope, but most residential kitchens are completed within a few days, minimizing disruption to daily routines. Commercial projects are often scheduled during off-hours or weekends to avoid business interruptions. Post-installation walkthroughs confirm every detail meets expectations, and care instructions ensure cabinetry maintains its beauty for decades.
Cabinet accessories elevate function and convenience. Soft-close hinges prevent slamming, pull-out trash bins hide waste from view, and lazy Susans make corner cabinets accessible. Drawer organizers keep utensils, spices, and tools neatly arranged, while under-cabinet lighting enhances task visibility and ambiance. Glass-front doors showcase dishware or collectibles, and open shelving breaks up solid cabinet runs for visual interest. Custom inserts for bakeware, cutting boards, and small appliances ensure everything has a designated home.
Selecting finishes and hardware is a creative highlight of the design process. Stain options range from light natural oak to deep espresso, each enhancing the wood’s grain and character. Painted finishes offer limitless color possibilities, from crisp white and soft gray to bold navy or forest green. Hardware choices span traditional brass knobs, sleek stainless pulls, matte black handles, and brushed nickel cup pulls. Mixing metals and finishes adds dimension and personality, while coordinating with existing fixtures creates cohesion throughout the home.
Builder cabinets serve new construction and multi-unit developments where consistent quality and timely delivery are non-negotiable. These projects require precise measurements, efficient manufacturing, and coordinated installation schedules that align with other trades. Volume pricing makes custom cabinetry accessible for spec homes and apartment complexes, while design flexibility allows builders to offer multiple finish packages to buyers. Long-term partnerships with builders ensure reliable service, responsive communication, and problem-solving when site conditions change.
Residential clients appreciate the ability to design cabinetry that grows with their families. Young couples starting in starter homes invest in kitchens and bathrooms that increase resale value. Growing families add mudroom storage, playroom built-ins, and home office systems that support remote work and virtual learning. Empty nesters downsize into low-maintenance spaces with streamlined storage and aging-in-place features like pull-out shelves and easy-grip hardware. Each life stage brings new priorities, and custom cabinetry adapts to meet them.
Northern Utah’s building boom has brought new neighborhoods and commercial developments to Clearfield, creating demand for cabinetry that balances modern conveniences with regional character. Homeowners want kitchens that accommodate large gatherings during holidays and family reunions, yet remain functional for everyday meal prep. Open floor plans require cabinetry that defines spaces without blocking sightlines, while maintaining visual continuity through consistent finishes and hardware. Attention to local preferences, from farmhouse sinks to shaker-style doors, ensures cabinetry feels authentic and intentional.
Choosing a cabinet provider involves evaluating craftsmanship, service, and value. Quality materials, precision joinery, and durable finishes distinguish cabinetry that lasts from budget options that disappoint. Responsive communication, accurate project timelines, and transparent pricing build trust throughout the design and installation process. Seeing completed projects in person, whether through a showroom visit or a portfolio review, provides confidence that the final result will meet or exceed expectations.
For homeowners and business owners in Clearfield seeking cabinetry that combines beauty, function, and lasting quality, exploring design options is the first step. Browse completed projects in the gallery to see the range of styles and finishes available. Review the full scope of services offered, from kitchen remodels to commercial installations. When you are ready to discuss your project, contact the team to schedule a consultation and receive a detailed proposal. Custom cabinetry is an investment in your space, your lifestyle, and your daily comfort. Make it count.